Save
Ask
Tour
Hide
Share
$469,900
New Listing

2230 Congressional Lane
Grass Lake Charter Township, MI 49240
For Sale|Single Family Residence|Active
4
Beds
4
Total Baths
3
Full Baths
1
Partial Bath
2,241
SqFt
$210
/SqFt
2026
Built
Subdivision:
PATRIOT ESTATES
County:
Jackson
Call Now: 586-242-5838
Is this the listing for you? We can help make it yours.
586-242-5838
2230 Congressional Lane2230 Congressional Lane2230 Congressional Lane2230 Congressional Lane
Save
Ask
Tour
Hide
Share

Mortgage Calculator

Monthly Payment (Est.)

$2,144
Calculator powered by Showcase IDX, a Constellation1 Company. Copyright ©2026 Information is deemed reliable but not guaranteed.

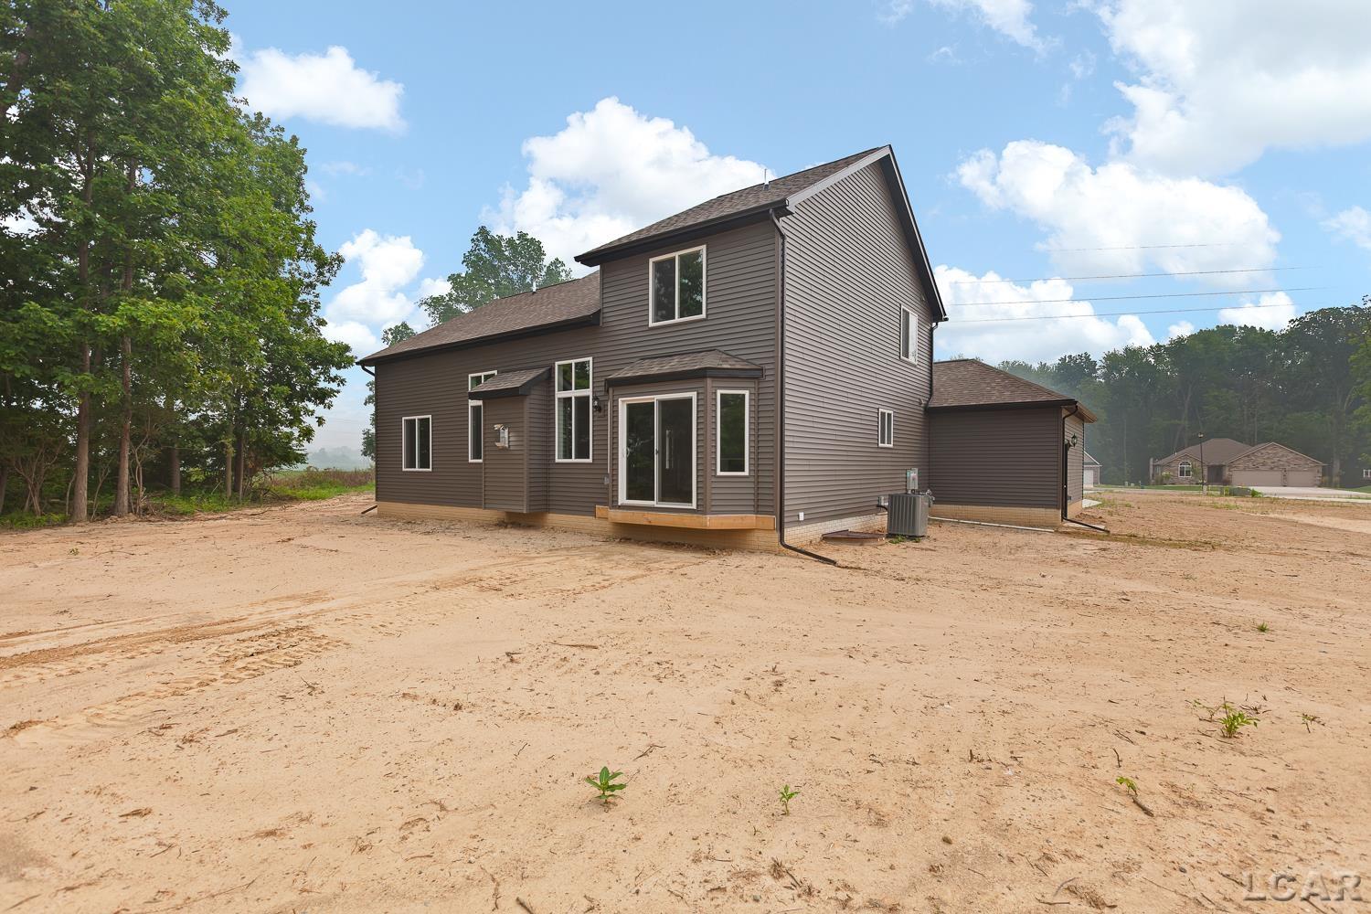
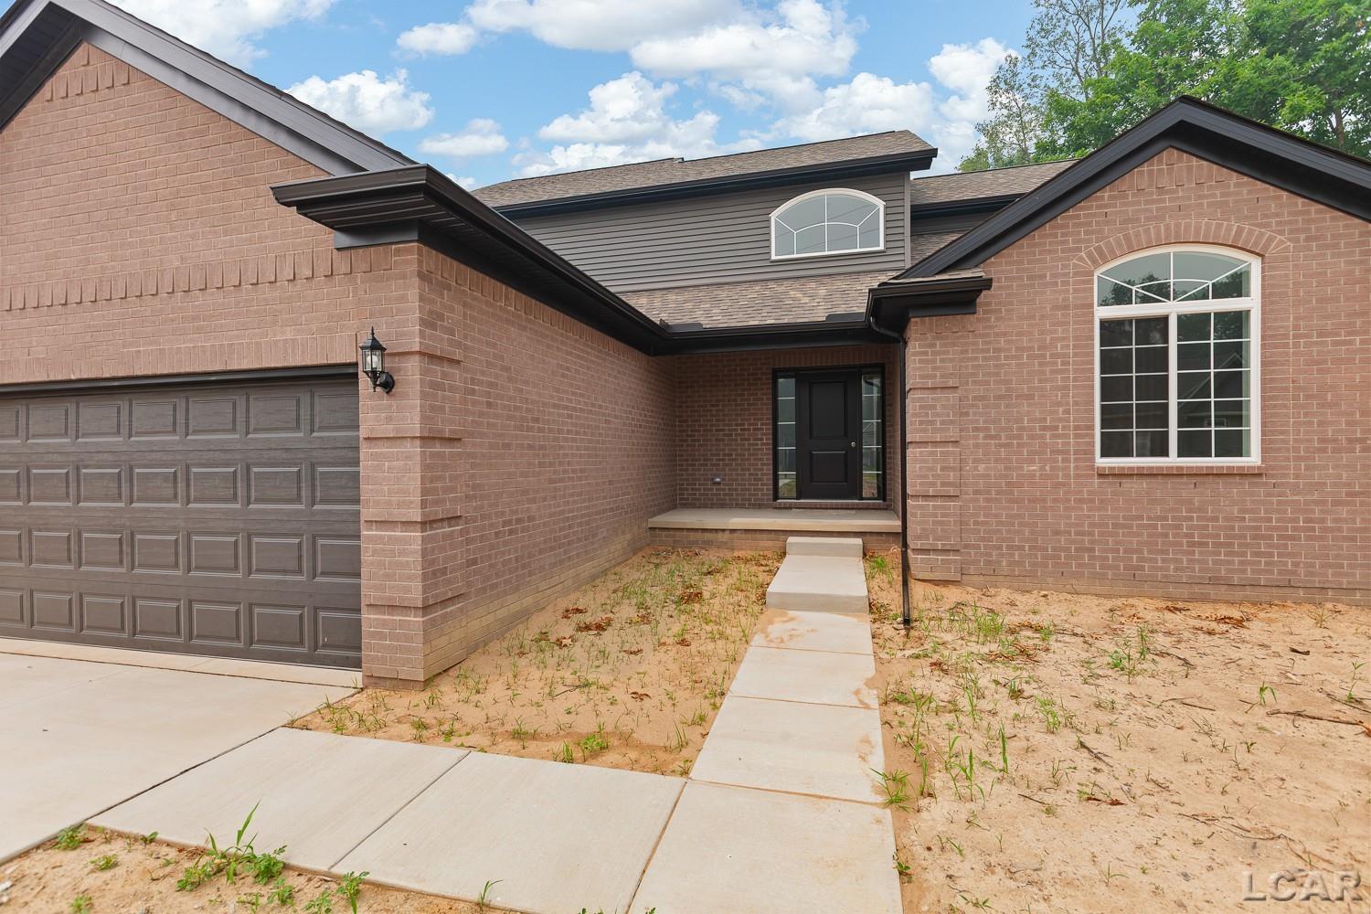
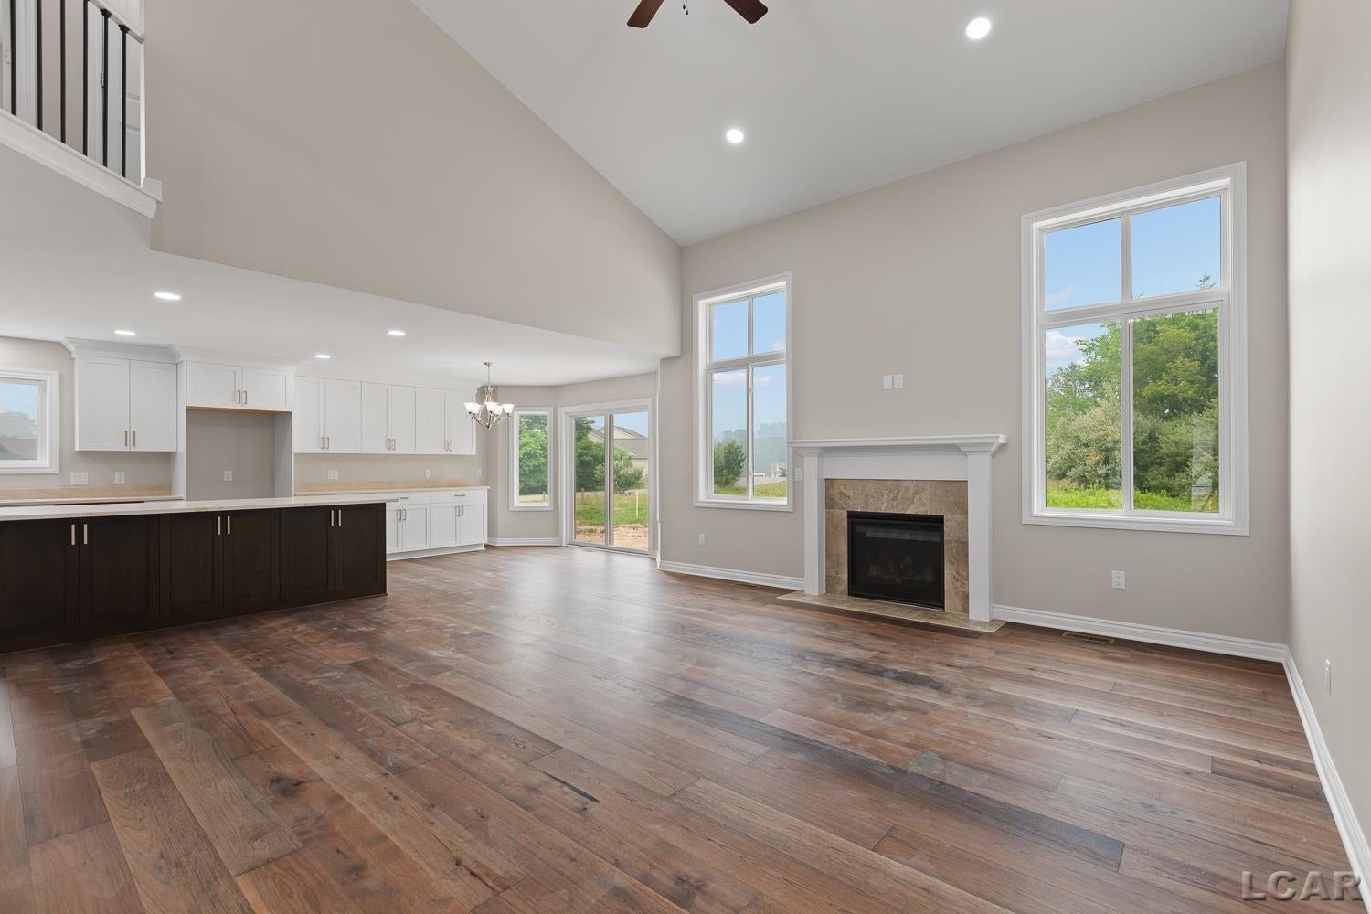
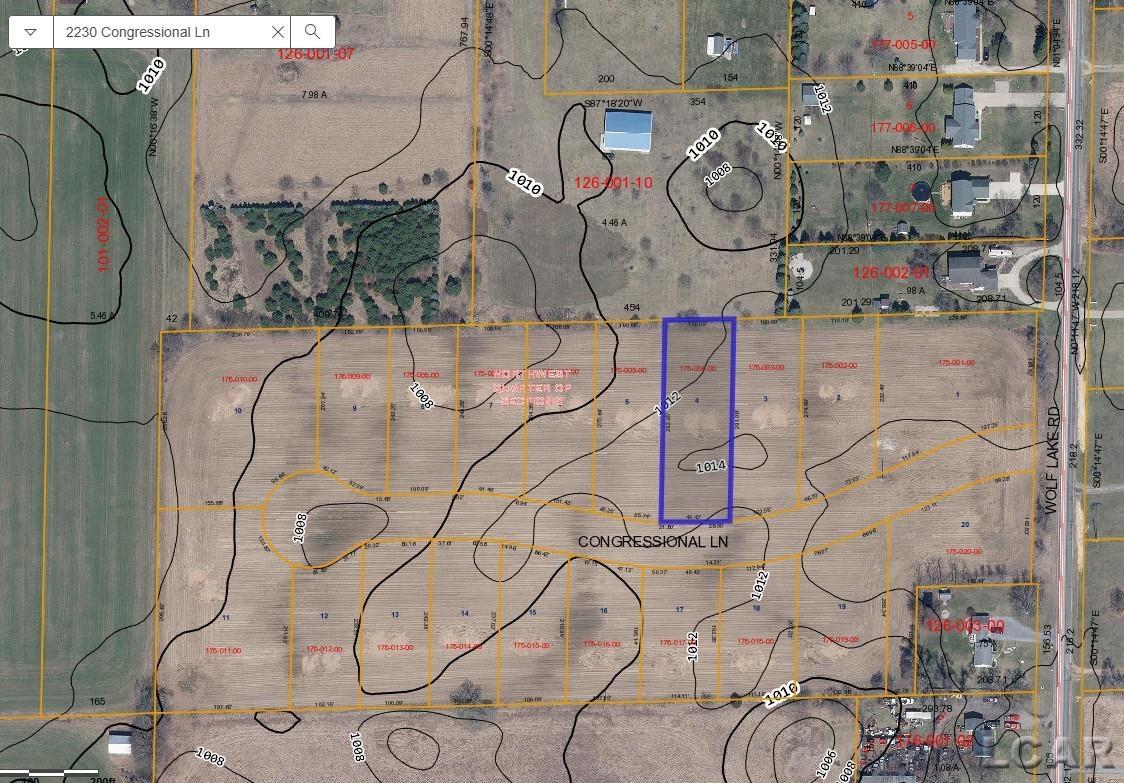
Exciting Brand-New Patriot Estates Development in Grass Lake Township! New Construction Gerri IV Model with 2,241 SF! Soon to be completed with October 2026 Move in! Photos shown are of a similar home. Beautiful views from a Tranquil .67-Acre lot just minutes to popular Village of Grass Lake and easy access to I-94. Expertly constructed with quality materials and upgraded finishes. An open floorplan with 4-bedrooms, 3.5 baths, 3-car garage, cathedral ceilings, 9' walls basement plumbed for a full bath and yes basement finish options! Additional features include Quality Custom LaFata dovetail finish and soft close cabinetry, quartz counters, wood flooring, ceramic tile, cement driveway. Considering another floorplan?...Ask about our 3-4 Bedroom Ranch plans and 4-5 Bedroom 2-story plans! Take a look today! Built New For You!

Save
Ask
Tour
Hide
Share
Listing Snapshot
Price 
$469,900
Days On Site 
0 Days
Bedrooms 
4
Inside Area (SqFt) 
2,241 sqft
Total Baths 
4
Full Baths 
3
Partial Baths 
1
Lot Size 
0.67 Acres
Year Built 
2026
MLS® Number 
56050222309
Status 
Active
Property Tax 
$200
HOA/Condo/Coop Fees 
$8.33 monthly
Sq Ft Source 
Builder
Friends & Family
Recent Activity
9 hours agoListing updated with changes from the MLS®
9 hours agoListing first seen on site
General Features
Acres 
0.67
Attached Garage 
Yes
Cross Street 
Page Ave / Lee Rd
Disclosures 
Taxes Not Homestead Exempt
Garage 
Yes
Garage Spaces 
3
Levels 
Two
Parking 
AttachedGarageAssigned
Property Condition 
New Construction
Property Sub Type 
Single Family Residence
Sewer 
Public Sewer
Special Circumstances 
Standard
SqFt Above 
2241
Style 
Traditional
Water Source 
PrivateWell
Interior Features
Appliances 
Gas Water HeaterDisposal
Basement 
Walk-Out AccessDaylightFullSump Pump
Cooling 
Ceiling Fan(s)Central Air
Fireplace 
Yes
Fireplace Features 
GasLiving Room
Flooring 
Ceramic Tile
Heating 
Forced AirNatural Gas
Interior 
Entrance FoyerWalk-In Closet(s)
BathFull 
Dimensions - 8.0 x 5.0Level - Second
BathLav 
Dimensions - 5.0 x 5.0Level - Main
Bedroom 2 
Dimensions - 14.0 x 10.0Level - Second
Bedroom 3 
Dimensions - 13.0 x 11.0Level - Second
Bedroom 4 
Dimensions - 13.0 x 9.0Level - Second
BreakfastNookRoom 
Dimensions - 13.0 x 9.0Level - Main
Kitchen 
Dimensions - 14.0 x 13.0Level - Main
Laundry 
Living Room 
Dimensions - 20.0 x 16.0Level - Main
Master Bathroom 
Dimensions - 13.0 x 11.0Level - Main
Master Bedroom 
Dimensions - 14.0 x 14.0Level - Main
Office 
Dimensions - 14.0 x 12.0Level - Main
Save
Ask
Tour
Hide
Share
Exterior Features
Construction Details 
BrickVinyl Siding
Pool Features 
None
Road Frontage 
Private Road
Waterfront Features 
None
Community Features
Association Fee 
$100.0
Association Fee Frequency 
Annually
MLS Area 
Area12101GrassLakeTwp
School District 
GrassLake
Financing Terms Available 
CashConventionalFHAUSDA LoanVA Loan
Roads 
Paved
Schools
School District
GrassLake
Elementary School
Unknown
Middle School
Unknown
High School
Unknown
Listing courtesy of Howard Hanna Real Estate Services-Tecumseh: (517) 403-3390


IDX provided courtesy of Realcomp II Ltd. via LenaweeCountyAssociationofREALTORS. Copyright © 2026 Realcomp II Ltd. Shareholders.

IDX information is provided exclusively for consumers' personal, non-commercial use and may not be used for any purpose other than to identify prospective properties consumers may be interested in purchasing and that the data is deemed reliable but not guaranteed accurate by the MLS.

Neighborhood & Commute
Source: Walkscore
Save
Ask
Tour
Hide
Share